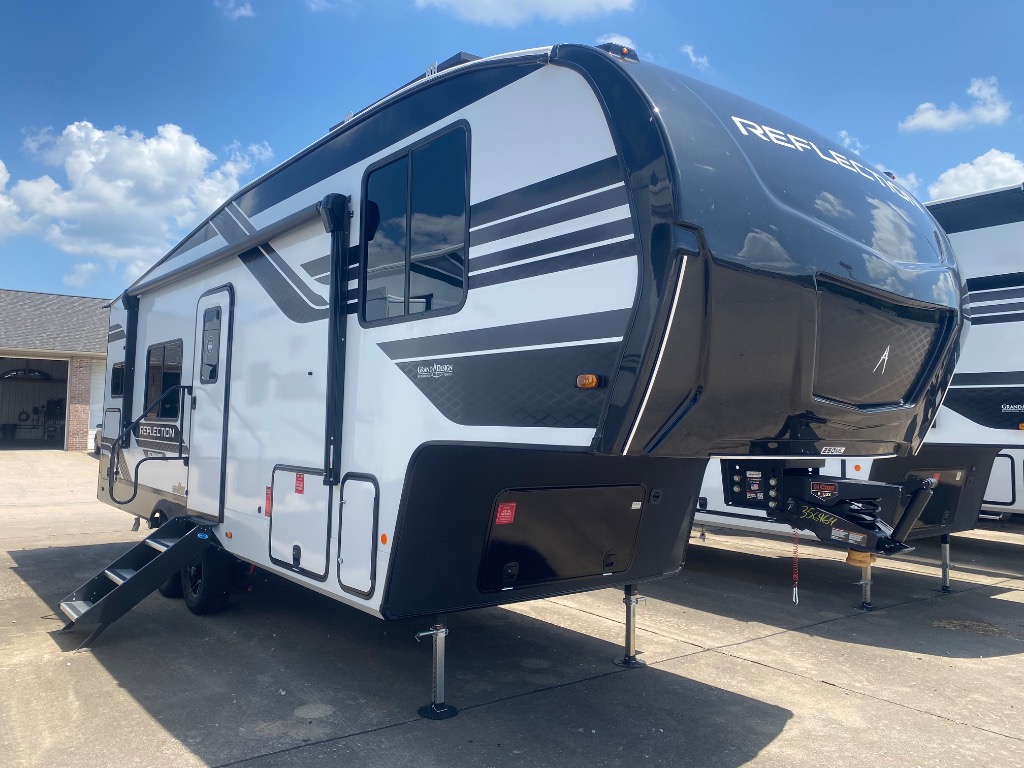
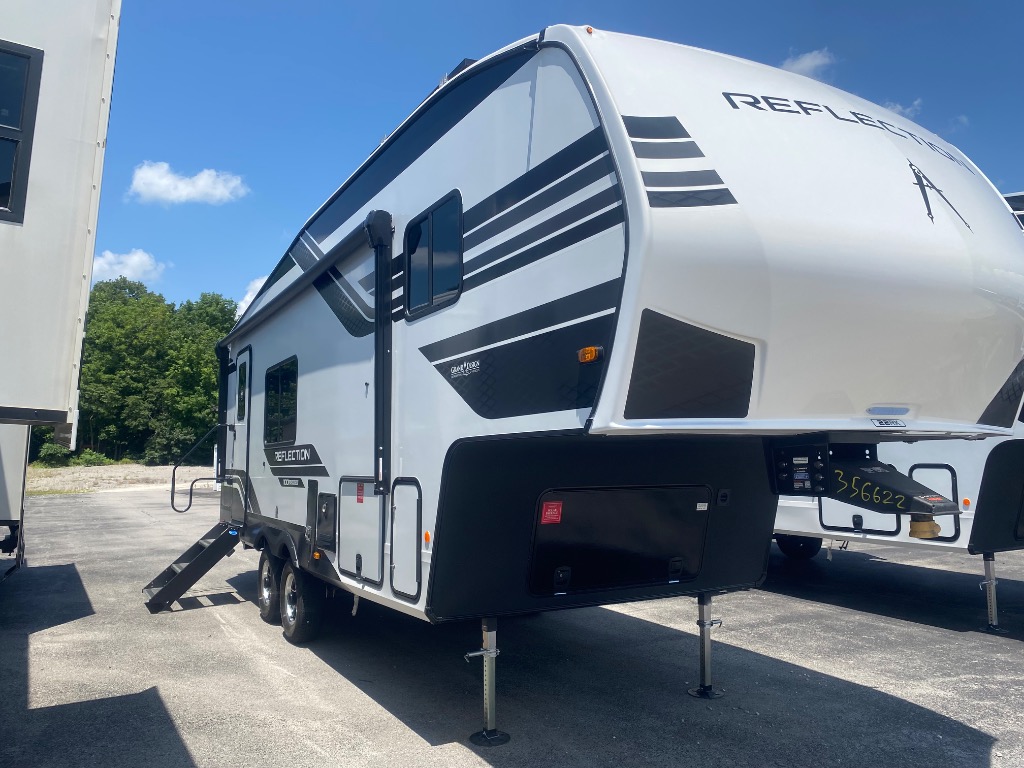
New

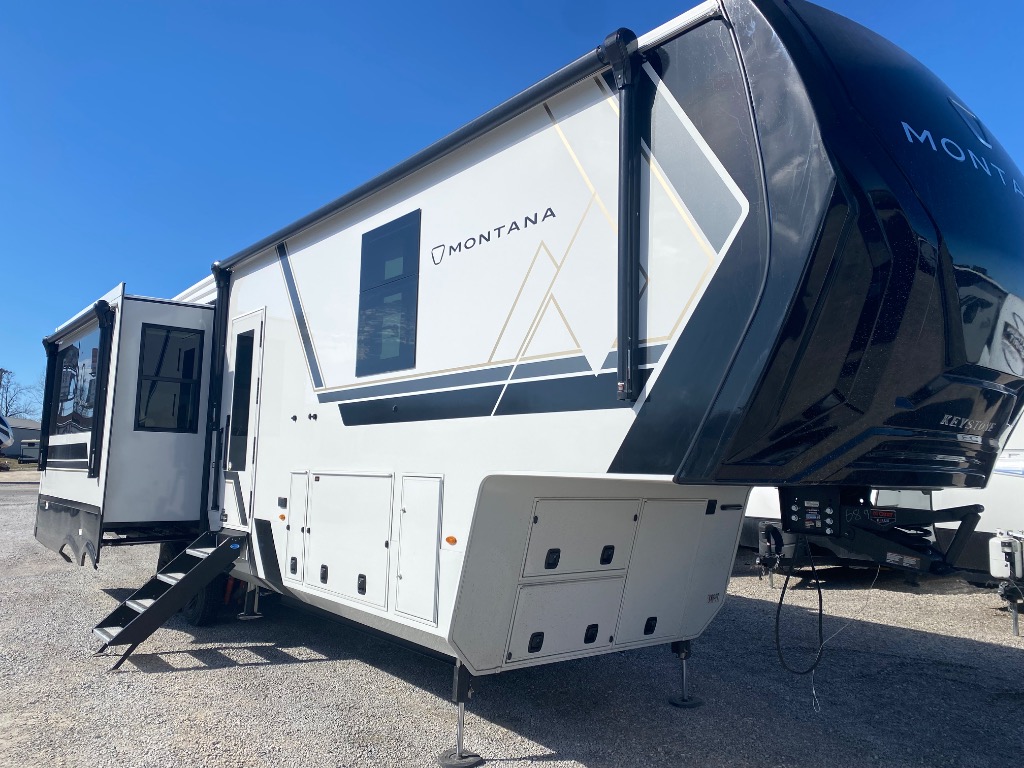
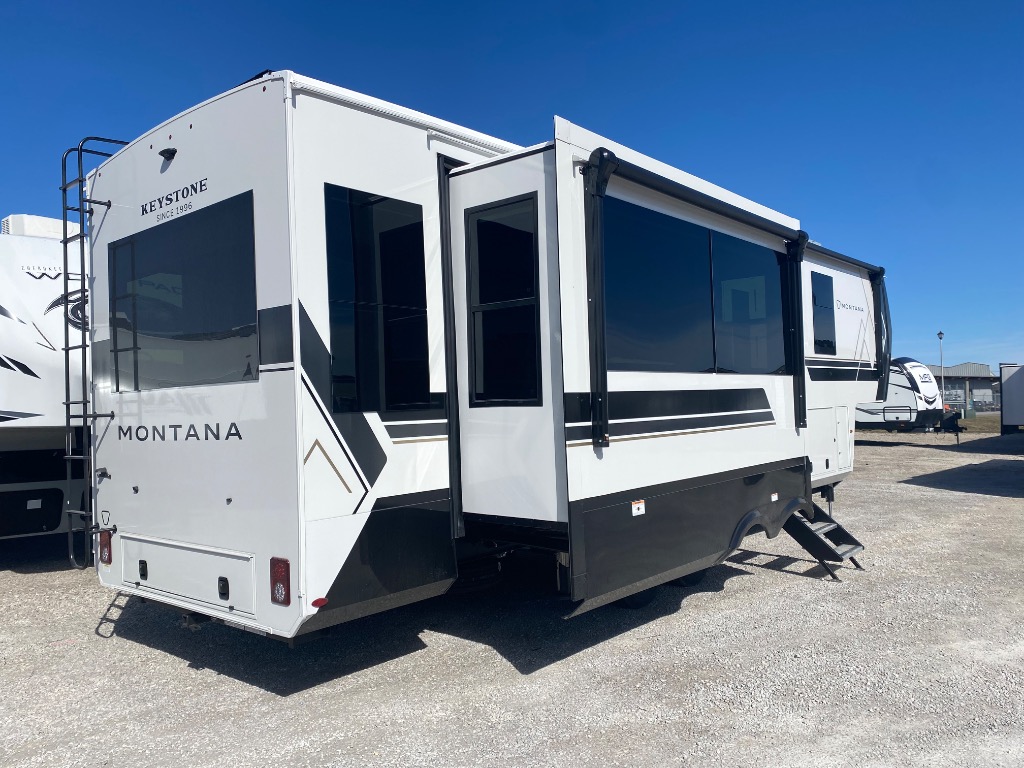
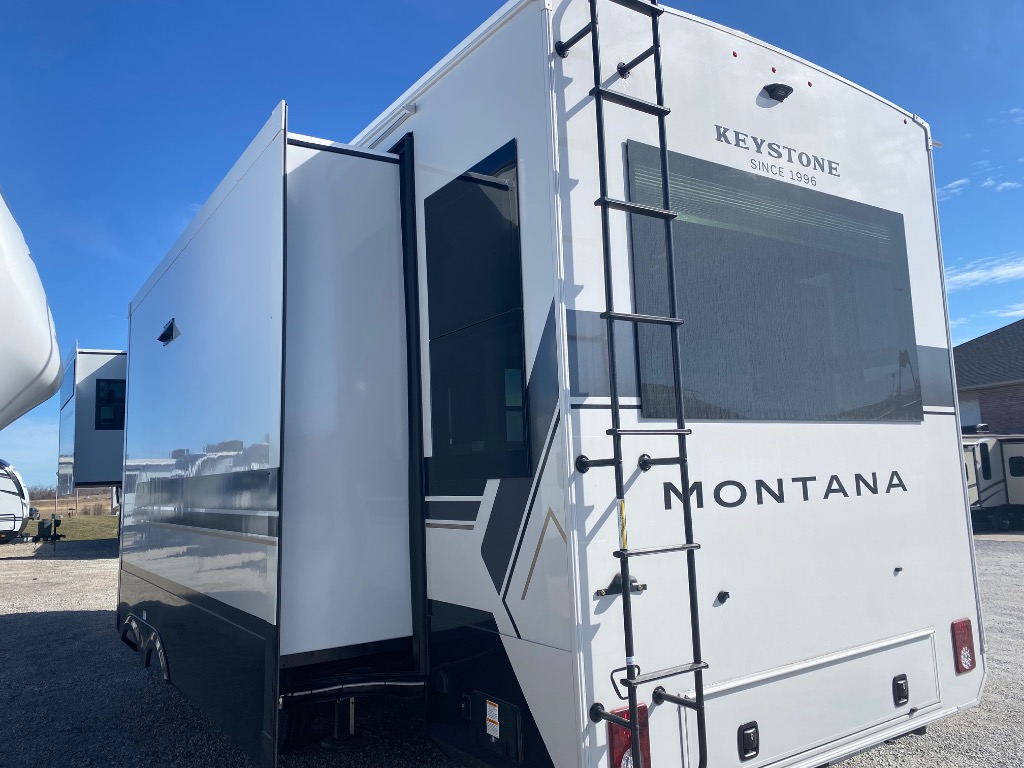
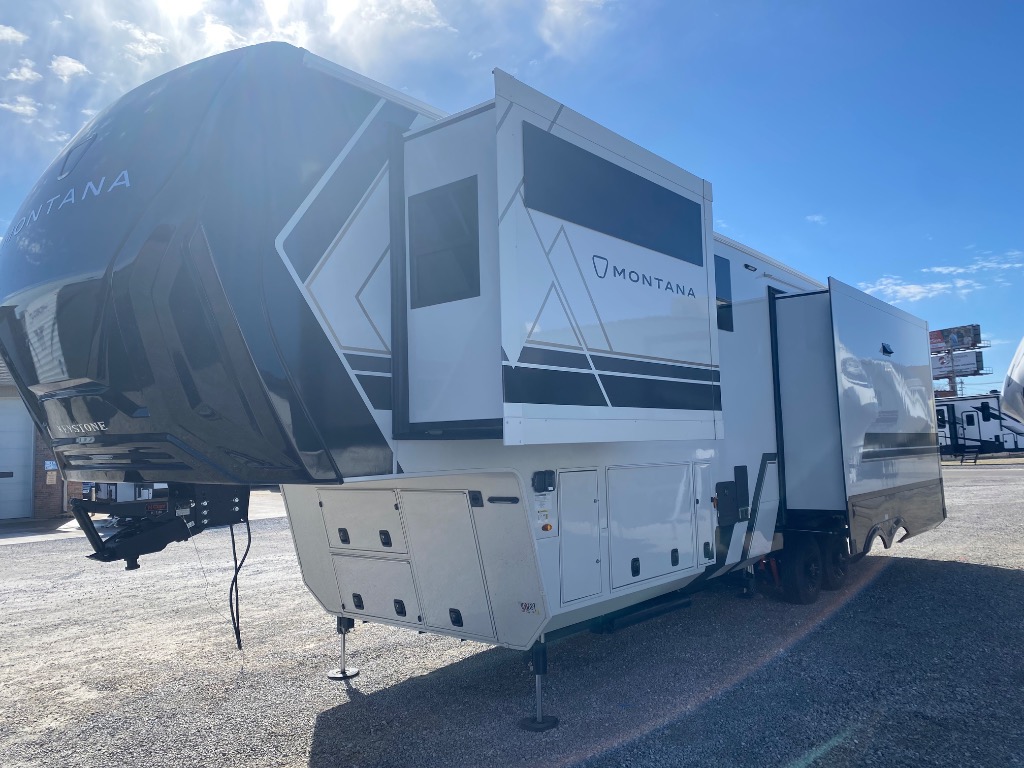
Keystone Montan fifth wheel 3100RL highlights:
It won't be hard to find comfort in this fifth wheel with triple slides for more space, a spacious front bedroom, and a rear living area with a comfy sofa! Once you've unloaded the exterior pull-out storage tray, you can put out the two awnings, then relax in your camp chairs. A four-burner range inside will let you make lunch for your crew, and a spacious kitchen island will provide more counter space. There is also a pantry, overhead cabinets, plus a second, swing-out hidden pantry behind the entertainment center with a fireplace. The pull-out dinette, power theater seating, and rear sofa will give you plenty of seating options, and the dual opposing slides in the combined kitchen and living area will create an open floorplan you are sure to love. Head towards the front to freshen up in the spacious bath with ample counter space, then enjoy a perfect night's rest in the front bedroom, complete with a king bed slide, dual nightstands, front wardrobe, plus a second wardrobe with washer and dryer prep.
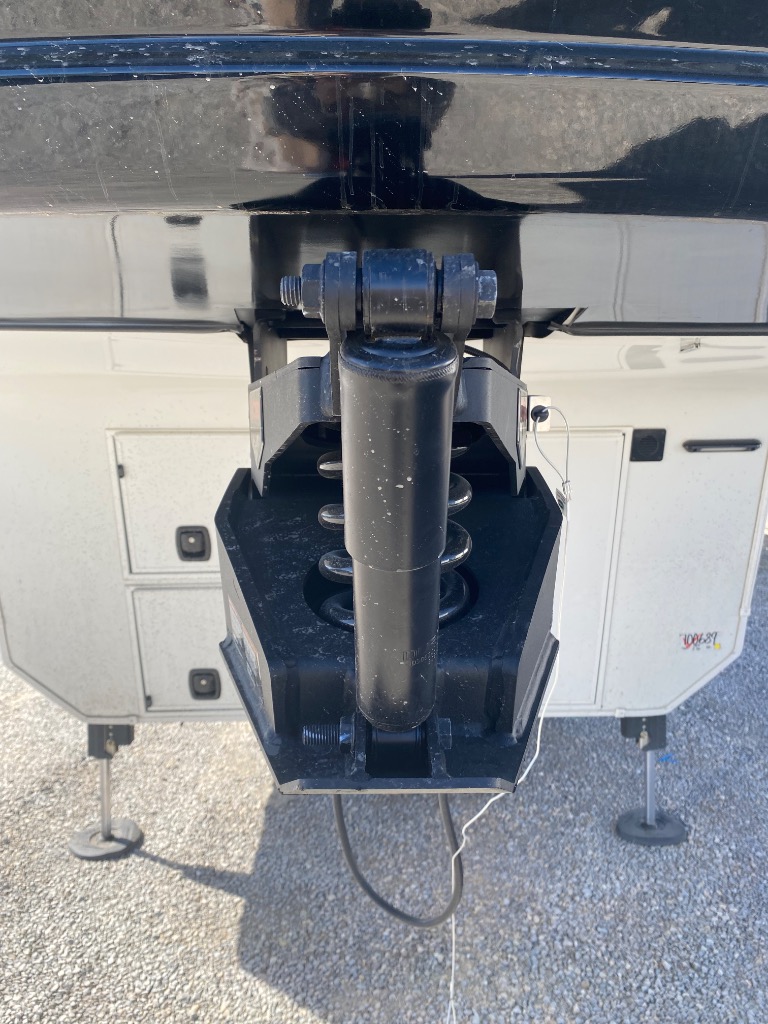
Enjoy luxury, innovation, and the outdoors in any one of Montana's finest fifth wheels. Each set the standard with exceptional features, and exciting factory installed options to provide you a great home on the road. Keystone's 12" I-beam chassis with z-frame technology provides a strong and durable foundation to your fifth wheel, and the four-season living package will help extend your camping season. There are also square frameless windows outside, along with storage solutions, and a hydraulic leveling system that will have you set up in no-time! Inside, you'll love the hardwood cabinetry, solid surface countertops, spacious showers, and cozy bedrooms!
3100RL layout & details.
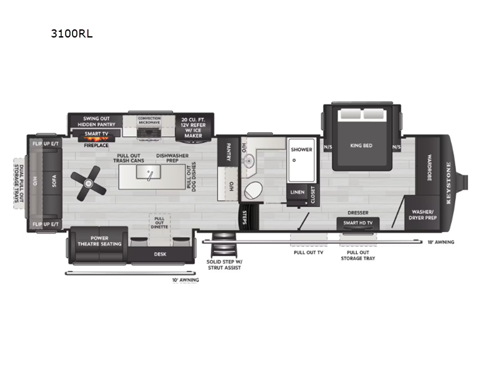
Front Bedroom · Kitchen Island · Rear Living Area. Ask our team for the full factory brochure.
Key specs from our inventory feed — the complete factory spec sheet is available on request.
Highlighted equipment on this unit.
Adjust the numbers to see an estimated monthly payment. For real terms, apply online — it won't affect your credit.
Estimate only — not a credit decision or financing offer. Taxes and fees not included. Actual terms depend on credit approval.
More fifth wheels and comparable rigs on the lot.